First Article Inspection Checklist Template

An FAI usually fails on the requirement nobody numbered: a note on the drawing, a specification called up by another specification, a sub-assembly bought in without its own report, or a part measured against last month’s revision.

Last reviewed: October 2026

This free first article inspection checklist is for quality engineers, inspectors and supplier quality teams at manufacturers and their suppliers, in aerospace and beyond. One run is one first article inspection (FAI) of one part or assembly, in the AS9102 style or to your customer’s or your own procedure, from the trigger to release. It records why the FAI is needed, full or partial, and who owns each part. Then it collects the design records and balloons every characteristic, accounts for every part number, material, special process and functional test, checks the measuring equipment and measures each characteristic on the first production part. A failed characteristic adds the nonconformance and correction tasks. The FAI report goes to the customer where they must approve it, and the quality manager approves the report and decides between release and a partial FAI.

First Article Inspection, PPAP or Routine Inspection?

A first article inspection (FAI) checks the first part made by a new or changed production process against every requirement in its design records: each dimension and note on the drawing, each specification, material and special process, and each functional test. It is planned before the part is made and recorded in a report that someone with authority approves. In aerospace the requirements for performing and documenting an FAI are set out in SAE’s AS9102, and customers add their own clauses to their purchase orders. Other industries run FAIs to their customers’ requirements or their own procedures.

An FAI answers a different question from the other checks a part goes through. A factory acceptance test is different again: it proves a machine at its builder’s works before it ships, in the Factory Acceptance Test (FAT) Checklist.

This checklist

First article inspection

Asks: does the first part made by the production process meet every requirement in the drawing, the specifications and the order?

When: for a new part, and again after a design change, a new process, program, tooling, location or source, a lapse in production or when the customer asks.

Output: an FAI report that accounts for every part number, material, special process, test and characteristic, approved by your quality manager and, where required, the customer.


Automotive approval

PPAP

Asks: can the supplier’s process make the part to every requirement, consistently, at the production rate?

When: automotive customers ask for it before production shipments, in the PPAP Submission Checklist.

Output: up to 18 elements from a significant production run, including gauge studies and capability, a signed Part Submission Warrant and the customer’s decision. An FAI looks hard at one first part; a PPAP looks at a production run.

Every batch

Routine inspection

Asks: does this delivery, batch or finished lot meet its specification?

When: on every receipt, at hold points in production and before shipping, in the Product Inspection Workflow and the Manufacturing Quality Control Checklist.

Output: sampled results and an accept or reject decision for that batch. It assumes the process was proved first, which is what the FAI did.

What the First Article Inspection Checklist Covers

Eight phases follow one first article inspection of one part, from the trigger to release. The first task records the part, the reason, whose requirement applies and who runs each part. Aerospace adds a task for the customer’s notice requirements and an automotive customer a task to agree how the FAI fits the PPAP; a partial FAI adds a task to set its scope; a part made by a supplier adds the tasks to flow the requirement down and check their report; special processes add their records and approvals. Any characteristic that does not conform adds the nonconformance, disposition and correction tasks, and Phase 7 appears only when the customer must approve the report. The quality manager approves the report and decides between release and a partial FAI.

  1. Phase 1

    Phase 1: Trigger, Scope & Owners

    6 tasks

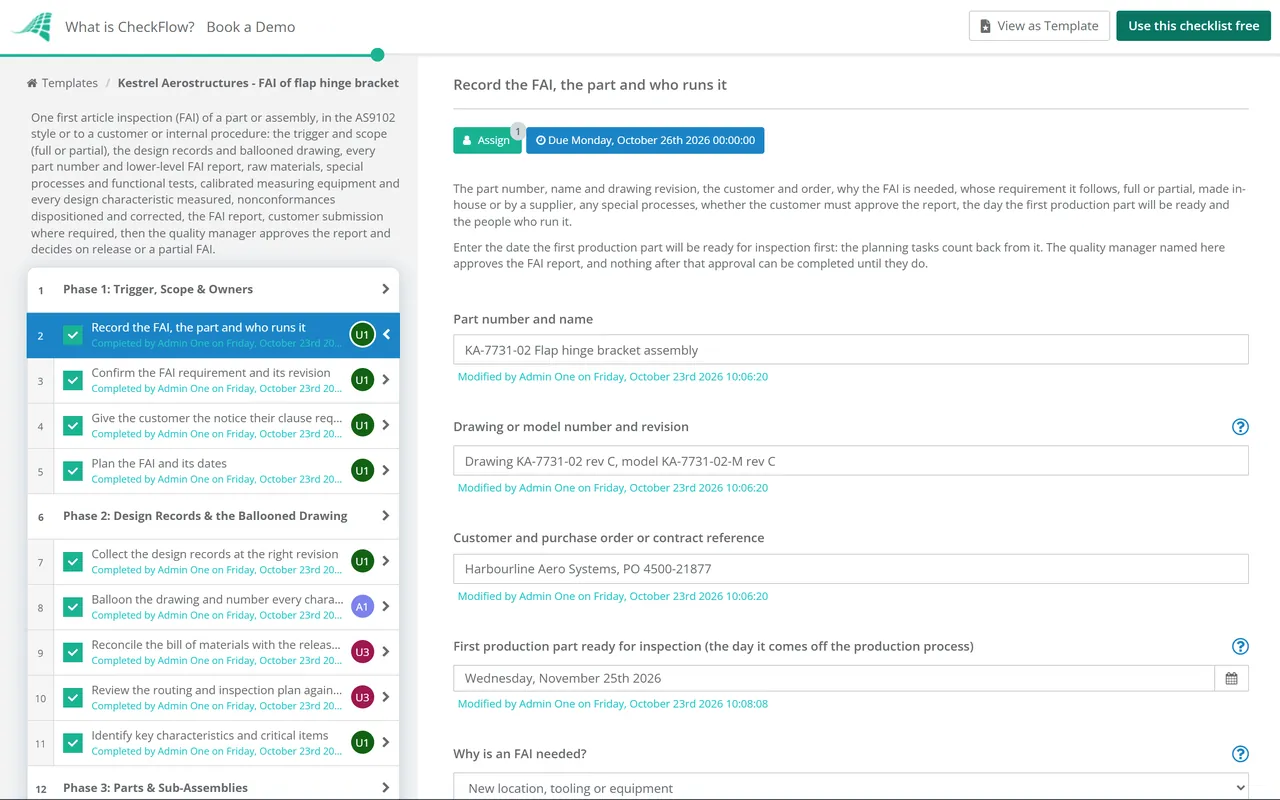
    The FAI lead records the part, why an FAI is needed and who runs each part of it. Enter the day the first production part will be ready for inspection first: the planning tasks count back from it, and the inspection, report and customer tasks count forward from it. The requirement, FAI type, maker, special process and customer approval answers add the tasks this FAI needs.

    • Record the FAI, the part and who runs it — the part number, name and drawing revision, the customer and order, why the FAI is needed, whose requirement it follows, full or partial, made in-house or by a supplier, any special processes, whether the customer must approve the report, the day the first production part will be ready and the people who run it
    • Confirm the FAI requirement and its revision — the standard or procedure and its revision named in the order, the customer’s own FAI clause, the report format and how it is sent, any hold points the customer wants to witness and how long the records must be kept
    • Give the customer the notice their clause requires — appears for aerospace: where the customer’s FAI clause asks for advance notice, tell their supplier quality engineer in writing when FAI planning starts and when the first part will be inspected, so they can review or witness it
    • Agree how the FAI fits the customer’s PPAP — appears for an automotive customer: which approval the customer expects (PPAP, an FAI report or both), whether this first-part inspection feeds the PPAP dimensional results, and who runs the submission
    • Define the scope of the partial FAI — appears for a partial FAI: the change that triggered it, the earlier FAI report it builds on, and every characteristic, part, material, process and test the change could affect, each to be verified again
    • Plan the FAI and its dates — who prepares each record, when the first production part is made, measured and reported, and any hold points where the customer or your own quality team must be present
  2. Phase 2

    Phase 2: Design Records & the Ballooned Drawing

    6 tasks

    Account for every requirement before the first part is made. Each characteristic on the drawing, the model, the specifications and the order gets a number, and each number will get a result in the report.

    • Collect the design records at the right revision — the drawing, the 3D model or digital product definition, the specifications it calls up (and the ones those call up), the order’s notes and any approved changes not yet on the drawing, all at the revision the FAI is performed against
    • Flow the FAI requirements down to the supplier — appears when a supplier makes the part: the FAI requirement and revision on the purchase order, the report format, the FAI reports needed from their own sub-tier suppliers and the notice you want before they inspect the first part
    • Balloon the drawing and number every characteristic — a unique number on the drawing or model for every dimension, tolerance, note, material and process call-out, marking requirement and other characteristic, so each one can be traced to a result in the report
    • Reconcile the bill of materials with the released design — every detail part, sub-assembly, standard part and material on the bill of materials checked against the drawing’s released configuration and revision
    • Review the routing and inspection plan against the characteristics — each characteristic made at a planned operation and checked at a planned inspection step with a suitable method, so the inspection planned for production will keep verifying it after the FAI
    • Identify key characteristics and critical items — the key characteristics and any critical, safety or fracture-critical designation on the drawing or order, with how each will be verified and any approval the customer needs before the first production run
  3. Phase 3

    Phase 3: Parts & Sub-Assemblies

    4 tasks

    Identify the part being inspected and account for every part number inside it. Each detail part and sub-assembly needs its own FAI report, or a recorded reason why it does not.

    • List every part number in the assembly — each detail part, sub-assembly, standard part and bought-in item in the part, with its own FAI report reference or the reason none is needed
    • Collect the FAI reports for detail parts and sub-assemblies — the approved FAI report for each lower-level part that needs one, including those made by your own suppliers, at the revision used in this part
    • Identify the FAI part and its serial or lot number — the first part made by the production process, with production tooling, programs, methods and people, not a prototype or a part made by hand to a different route, identified by serial or lot number
    • Check the part marking and identification — the part number, revision, serial or lot number and any other marking the drawing calls for, in the method and place specified, readable by people and, where required, by machines
  4. Phase 4

    Phase 4: Materials, Special Processes & Tests

    4 tasks

    Prove the part is made of the right materials, through approved processes, and passes its functional tests. Special process tasks appear only when the part goes through one.

    • Confirm each special processor is approved — appears when the part goes through special processes: each processor on the customer’s approved source list where there is one, with any accreditation the customer requires, current on the day the work was done
    • Record the raw materials and their certificates — each material specification on the drawing, the source, the certificate of conformity or test report and the heat, batch or lot number traced to the FAI part
    • Record the special processes and their certificates — appears when the part goes through special processes: each process specification, the processor, the certificate and the batch traced to the FAI part, for heat treatment, plating, painting, welding, non-destructive testing and the like
    • Record the functional tests — each functional or acceptance test the design records call for, with the procedure, the result against its requirement and the test report, or a note that the drawing calls for none
  5. Phase 5

    Phase 5: Measure Every Characteristic

    7 tasks

    Measure each ballooned characteristic on the FAI part and record the actual result, not just a tick. Any characteristic that does not conform adds the tasks to raise a nonconformance, decide what happens to the part and correct the cause.

    • Check the measuring equipment and its calibration — each instrument, gauge, fixture and inspection program used, with its identifier, calibration due date and a resolution suited to the tolerance, and each coordinate measuring program proved before its results are trusted
    • Measure every design characteristic — each ballooned characteristic measured on the FAI part, with the requirement, the actual result, the instrument used and whether it conforms
    • Verify the notes and non-dimensional requirements — general notes, surface finish, cleanliness, visual standards, torque values and the order’s own requirements, each verified with its evidence
    • Check the results against the drawing — a second person checks that every balloon has a result and a conformance decision, nothing was missed and every value sits inside its tolerance
    • Raise a nonconformance report for each failure — appears when a characteristic does not conform: a report for each one with the balloon number, the requirement, the result and the part affected, and the part segregated until it is dispositioned
    • Disposition the nonconforming characteristics — appears when a characteristic does not conform: rework, repair, use as is or scrap for each one, decided by the people your quality system names, with the design authority’s or customer’s approval where a repair or use-as-is needs it
    • Correct the cause and re-inspect the affected characteristics — appears when a characteristic does not conform: the cause found and corrected in the process, then the affected characteristics measured again on the reworked part or the next part made, with the new results added to the report
  6. Phase 6

    Phase 6: The FAI Report

    4 tasks

    Bring the records together into one report and check it before anyone approves it. When a supplier made the part, check their report and measure some of their characteristics yourself.

    • Check the supplier’s FAI report and evidence — appears when a supplier makes the part: every balloon accounted for, results recorded as values, material and process certificates attached, lower-level reports included and the report signed by the supplier
    • Re-measure selected characteristics on the supplier’s part — appears when a supplier makes the part: key characteristics and a sample of the others measured on receipt and compared with the supplier’s results
    • Compile the FAI report — the part and its part numbers, the materials, special processes and functional tests, every characteristic result, the ballooned drawing, the certificates, any nonconformance and its disposition, with every field completed or marked not applicable
    • Review the report for completeness — one part number and revision throughout, every balloon and specification accounted for, every result inside its tolerance or covered by an approved disposition, and nothing marked not applicable without a reason
  7. Phase 7

    Phase 7: Customer Submission (Where Required)

    3 tasks

    Applies only when the customer must approve the FAI report. Hidden when the first task says the report is approved internally.

    • Submit the FAI report to the customer — appears when the customer approves the report: the report and its attachments sent in the format and system the customer asked for, with the submission reference recorded
    • Answer the customer’s questions on the report — appears when the customer approves the report: each question or request for more evidence logged and answered by the person who owns that record
    • Record the customer’s decision — appears when the customer approves the report: approved or rejected, the date, and for a rejection every item the customer rejected and why
  8. Phase 8

    Phase 8: Approval, Release or Partial FAI

    8 tasks

    The quality manager approves the FAI report and decides what happens next. A complete FAI shows the release tasks; open or rejected items show the tasks for a partial FAI. Release and close-out count from the approval.

    • Quality manager approves the FAI report — the quality manager confirms the report is complete and accurate, and decides whether the FAI is complete or a partial FAI must follow for open or rejected items
    • Release the part for production — appears for a complete FAI: the part released in your systems for production, with the FAI report identifier recorded against the part number and revision
    • Brief production and inspection on the approved first article — appears for a complete FAI: the approved routing, inspection plan and key characteristics explained to each shift, with a reminder that a change to the design, process, program, tooling, location or source can need a new FAI
    • Correct the open items before the partial FAI — appears when a partial FAI is needed: each open or rejected item corrected at its cause, with the affected characteristics listed for the partial FAI
    • Start the partial FAI as a new run — appears when a partial FAI is needed: a new run of this checklist with the type set to partial, this report as the earlier FAI and the open items as its scope, on the next part made after the correction
    • File the FAI records — the report, the ballooned drawing, the certificates and the decisions stored together for as long as the customer’s order and your quality system require, ready to send if the customer asks
    • Record what will trigger the next FAI — the changes that will need a partial or full FAI for this part, such as a design change, a new process, program, tooling, location or source, or a lapse in production, so production and purchasing know when to ask
    • Close the FAI — every task complete or marked not applicable with a reason, the decision filed and lessons for the next FAI recorded

What a First Article Inspection Report Accounts For

An FAI report has to account for everything the design records ask for, not only the dimensions. The table below is a plain-English map of what the report covers and the evidence kept with it. The exact forms and fields depend on the standard and the customer: AS9102 sets out its own report forms, and many customers ask for their portal or format, so check your purchase order before you plan.

Area What is checked Evidence kept with the report
Design recordsThe drawing, model, specifications and order notes at the revision the FAI is performed againstThe list of records and revisions
CharacteristicsA unique number for every dimension, tolerance, note and call-outThe ballooned drawing or model
Part numbersThe part itself and every detail part, sub-assembly, standard part and bought-in item in itLower-level FAI reports, or the reason none is needed
Raw materialsEach material specification, traced to the partCertificates of conformity and test reports with heat or lot numbers
Special processesHeat treatment, plating, painting, welding, non-destructive testing and the like, done by approved processorsProcess certificates and processor approvals
Functional testsEach test the design records call forTest procedures and results
ResultsEvery numbered characteristic measured or verified, with the actual valueThe results, the instruments used and their calibration
NonconformancesEach failure reported, dispositioned and correctedNonconformance reports, dispositions and re-inspection results
ApprovalThe report complete and accurateThe quality manager’s approval and, where required, the customer’s

Full or partial. A full FAI verifies every requirement. A partial FAI, sometimes called a delta FAI, verifies only the characteristics and requirements affected by a change, and refers back to the earlier full FAI. Customer clauses and quality systems commonly ask for a new full or partial FAI after a design change affecting form, fit or function, a change of manufacturing process, program, tooling, location or source, a lapse in production, or nonconformances that show a requirement was missed. The length of lapse that triggers one is set by the standard or the customer.

When a characteristic fails. The FAI is not complete while a requirement is not met. The nonconformance is reported and dispositioned, the cause is corrected, and the affected characteristics are inspected again, often on the next part made, as a partial FAI.

The standard. AS9102, “Aerospace Series - First Article Inspection Requirements”, is published by SAE International; revision C, published on 28 June 2023, is current and was revised to strengthen FAI planning, evaluation and re-accomplishment. It is a paid document. This checklist follows the common structure of an FAI and does not reproduce the standard or its forms.

Why Run First Article Inspections in CheckFlow?

1

Nothing is released without approval

The FAI lead, quality manager, manufacturing engineer, inspection lead and supplier quality engineer are chosen on the first task, and each record is assigned to the person who owns it. Approving the FAI report is assigned to the quality manager alone, and nothing after that approval step can be completed until they approve.

2

Only the tasks this FAI needs

A partial FAI adds its scope task, a supplier-made part adds the flow-down and report checks, special processes add their certificates and approvals, and a customer who approves the report adds Phase 7. A characteristic that fails adds the nonconformance, disposition and correction tasks. Rules show and hide each one from the answers given.

3

Every open FAI on one screen

Due dates count from the day the first part is ready, and release and close-out from the quality manager’s approval. Overdue alerts go to the task’s assignees. The Reports Grid lists every FAI with its answers, such as the part, the FAI type and whether all characteristics conform, with filters and export. Analytics shows how long FAIs take and where work runs late, by template, person and step.

CheckFlow does not balloon drawings or run your measuring programs. Do those in your inspection software and attach the ballooned drawing and the results to the task that asked for them. CheckFlow runs the FAI around them: who prepares each record, by when, with what evidence, and who approved the report. CheckFlow’s manufacturing checklist software shows how plants run their other quality routines the same way.

Approve production parts for automotive customers with the PPAP Submission Checklist, check new suppliers with the Supplier Audit Checklist and keep the instruments in calibration with the Calibration Management Checklist. Run day-to-day inspection with the Product Inspection Workflow, investigate a failed characteristic with the Root Cause Analysis (8D) Checklist, and run the engineering change that triggers a new FAI with the Manufacturing Change Order Process Checklist.

AI generator

Didn’t find what you need? Describe it.

Describe the process in a sentence and the AI checklist generator drafts the phases and tasks for you.

Frequently Asked Questions

What is a first article inspection (FAI)?

A first article inspection is a complete, documented check of the first part made by a new or changed production process against every requirement in its design records. It covers each dimension and note on the drawing, the materials, the special processes, the functional tests and every part number in an assembly. Its purpose is to show that the production process, as planned, can make a part that meets all of them. The results go into an FAI report, which is approved before production continues.

What is AS9102?

AS9102, “Aerospace Series - First Article Inspection Requirements”, is the SAE International standard that sets out the requirements for performing and documenting an FAI in the aerospace industry. Revision C, published on 28 June 2023, is current; it was revised to strengthen FAI planning, evaluation and re-accomplishment and aligned with the 9100 quality management standard. Its requirements add to customer and regulatory requirements rather than replacing them, so aerospace customers usually add their own FAI clause to the purchase order. The standard is a paid document.

When is a first article inspection required?

For the first production run of a new part, and again when something changes that could affect the part. Customer clauses and quality systems commonly name a design change affecting form, fit or function, a change of manufacturing process, method or program, new tooling or equipment, a new location or supplier, a lapse in production, and nonconformances showing a requirement was missed. Your purchase order and the standard it names decide which apply and how long a lapse can be.

What is the difference between a full and a partial FAI?

A full FAI verifies every requirement on the part: every characteristic, part number, material, special process and test. A partial FAI, often called a delta FAI, verifies only what a change affects and refers back to the earlier full FAI report. Partial FAIs follow design changes, process changes and corrective actions. If a change affects most of the part, or the earlier records are incomplete, run a full FAI instead.

What is a ballooned drawing?

A copy of the drawing or model on which every characteristic carries a unique number in a circle, or balloon: each dimension, tolerance, note, material and process call-out and marking requirement. The same numbers are used in the FAI report, so every requirement can be traced to a result and nothing is left out. Some customers require ballooning and accept a compliance matrix only for requirements that apply to many parts, such as material and process specifications.

What happens if a characteristic fails the FAI?

The FAI is not complete. Each nonconformance is reported and the part is dispositioned: rework, repair, use as is or scrap, with the design authority’s or customer’s approval where a repair or use-as-is needs it. The cause is corrected in the process, and the affected characteristics are inspected again, usually as a partial FAI on the next part made. Some customers also want to be told in writing about any nonconformance found during an FAI.

What is the difference between an FAI and a PPAP?

An FAI verifies one first production part against every requirement. A Production Part Approval Process (PPAP), used by automotive customers, takes its evidence from a significant production run and adds process documents, gauge studies, capability, a signed Part Submission Warrant and the customer’s approval. In aerospace, SAE’s AS9145 sets out requirements for advanced product quality planning and PPAP and works alongside AS9102. Run a PPAP with the PPAP Submission Checklist.

How do you handle an FAI performed by a supplier?

Put the FAI requirement and its revision on the purchase order, and ask for the reports of the supplier’s own sub-tier suppliers too. When the report arrives, check that every balloon has a recorded result, the certificates are attached and the report is signed, then measure some of the key characteristics yourself on receipt. This checklist adds those tasks when you say the part is made by a supplier.

Is CheckFlow free for this template?

14-day free trial, no card required. The Business plan is $10 per user per month after the trial. Full details at checkflow.io/pricing.

Get Every First Article Approved Before Production

Free trial — no credit card required.

14-day free trial, no credit cardFull refund in your first 30 daysUS hosting, EU on request