Building Commissioning Checklist Template

A building is not finished when its systems are installed. It is finished when each one has been tested against what the owner asked for, the failures fixed and retested, and the people who will run it shown how.

Last reviewed: November 2026

Printed from checkflow.io/templates/construction/building-commissioning-checklist

This free building commissioning checklist is for commissioning managers and authorities, building services engineers, main and specialist contractors and owners’ representatives. One run commissions the systems of one building project. It records the owner’s project requirements and the basis of design, writes the commissioning plan and forms the team, reviews the design and submittals, checks each item as it is installed, starts up and balances each system, and runs functional performance tests for each system in scope: heating, ventilation and air conditioning with the building management system, electrical systems and lighting controls, domestic hot water, the interfaces with fire and life safety systems and on-site generation. Issues are logged and retested, the facilities team is trained, manuals are checked and the commissioning report goes to the owner’s representative to accept. Buildings in England add the building control steps, and tests deferred to another season add their tasks after handover.

Commissioning Issues Log, Punch List or Closeout?

Commissioning proves that a building’s systems do what the owner asked for, test by test, before the owner relies on them. It starts with the owner’s requirements and the design, checks each item as it is installed, starts and balances each system, then runs functional tests in every mode, with each failure logged and retested. It ends with training, manuals, a commissioning report and the owner’s acceptance.

The commissioning issues log is not a punch list. The issues log records where a system does not perform as required, found in reviews and tests and closed only when a retest passes. A punch list records work that is incomplete, damaged or not built to the contract documents, found on a walk before handover and closed when the client accepts each item. A failed test can lead to a punch list item, and a punch list walk can find a missing sensor, but each list has its own owner and its own test. Run the walk with the Construction Punch List Checklist, and the handover of documents and certificates with the Construction Project Closeout Checklist. Systems already in use are maintained with the HVAC Maintenance Checklist and repaired with the HVAC Service Call Checklist.

This checklist

Commissioning the building’s systems

Covers: the owner’s requirements, the commissioning plan, design review, installation checks, start-up, functional tests, the issues log, training, manuals, the report and the owner’s acceptance.

Run by: the commissioning manager or authority, with the contractors testing and the owner accepting.

Output: systems proved against the owner’s requirements, and the records to show it.
Before handover

The punch list

Covers: work that is incomplete, damaged or not built to the contract documents, found on a walk area by area.

Use it: for snags in finishes and installed work. A system that does not perform goes on the issues log here instead. Construction Punch List Checklist.

At handover

Project closeout

Covers: the certificates, building control notices, manuals, as-built drawings, warranties, keys and the final account for the whole project.

Use it: to collect and hand over what commissioning and the other trades produce. Construction Project Closeout Checklist.

What the Building Commissioning Checklist Covers

Nine phases take one project’s commissioning from the owner’s requirements to the review before the defects period ends. The first task records the planned completion date, which sets every due date, where the building is and the systems in scope. Each system ticked adds its functional performance tests. England adds the steps that send building control the commissioning plan and the commissioning notice; anywhere else adds a step to check the local rules. Tests deferred to another season add their tasks after handover. Nothing after the owner’s acceptance can be completed until it is given, and Not accepted adds a task to put things right.

  1. Phase 1

    Phase 1: Owner’s Requirements & Commissioning Team

    5 tasks

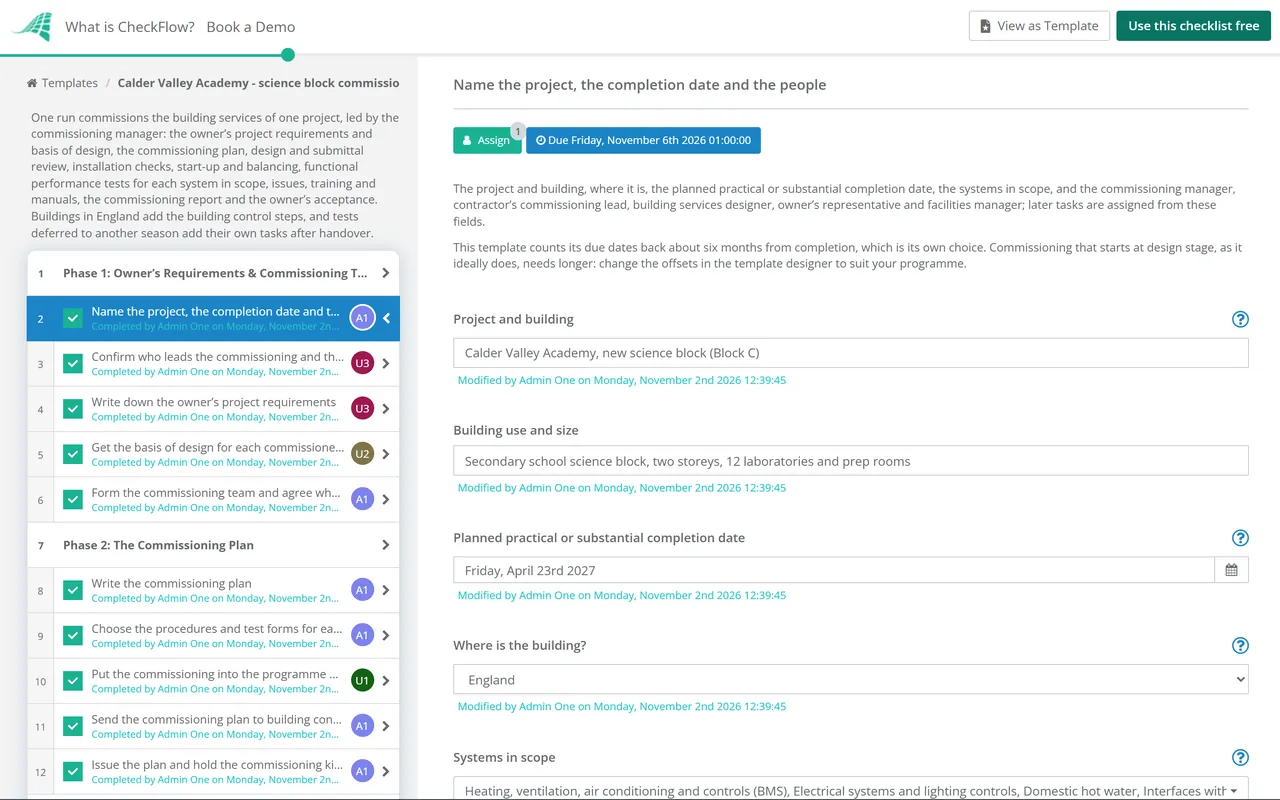
    One run commissions the building services of one project, led by the commissioning manager. Enter the planned completion date first, because every due date counts from it, then the systems in scope and the five roles, so later tasks are assigned and each system’s tests appear.

    • Name the project, the completion date and the people — the project and building, where it is, the planned practical or substantial completion date, the systems in scope, and the commissioning manager, contractor’s commissioning lead, building services designer, owner’s representative and facilities manager; later tasks are assigned from these fields
    • Confirm who leads the commissioning and their competence — an independent commissioning authority appointed by the owner, or a commissioning manager in the contractor’s or design team, with experience of the systems in scope and the standing to stop a test that is not ready
    • Write down the owner’s project requirements — what the owner needs the building and its systems to do, in terms that can be tested: how and when it is used, occupancy, comfort and air quality conditions, energy and water targets, the controls occupants will use, maintenance access and the training expected
    • Get the basis of design for each commissioned system — the designers’ account of how each system meets the owner’s requirements: design conditions, system choices, capacities, sequences of operation, assumptions and the standards used
    • Form the commissioning team and agree who does what — the owner, the commissioning manager, the designers, the main contractor, the mechanical, electrical and controls contractors, specialist installers and the facilities team, each with their commissioning duties
  2. Phase 2

    Phase 2: The Commissioning Plan

    6 tasks

    The plan says which systems are tested, which tests, when, by whom and what records each test leaves. In England a step to send it to building control appears; elsewhere a step to check the local rules.

    • Write the commissioning plan — the systems to test, the tests to complete, the schedule of commissioning, roles and responsibilities, and the documents each test produces
    • Choose the procedures and test forms for each system — the commissioning codes or guides each system follows, the maker’s instructions, and the installation and functional test forms the team will fill in
    • Put the commissioning into the programme and the contracts — commissioning activities and their durations in the construction programme, and each contractor’s commissioning duties in its scope, so testing time is not squeezed at the end
    • Send the commissioning plan to building control (England) — the commissioning plan and the design-stage energy calculations, so the building control body can check that commissioning is being done as the work proceeds
    • Check what the local rules require for commissioning — the building regulations or energy code that apply where the building is, any notice or report they ask for, and when it is due
    • Issue the plan and hold the commissioning kick-off meeting — the plan sent to the whole team, then a meeting to walk through the process, the schedule, the test forms, the issues log and who witnesses what
  3. Phase 3

    Phase 3: Design & Submittal Review

    5 tasks

    Problems are cheapest to fix on paper. The commissioning manager checks that the design meets the owner’s requirements and can be tested, and that the equipment submitted matches the design.

    • Review the design against the owner’s requirements — the drawings and specification for each commissioned system checked against the owner’s requirements and the basis of design: capacities, zoning, controls, metering and the conditions promised
    • Check each system can be tested and maintained — test points, balancing valves and dampers, access to sensors, valves and filters, isolation for testing, and a controls points list that covers every item to be proved
    • Review the controls sequences of operation — how each system starts, runs, changes mode, responds to faults and works with other systems, written clearly enough to test
    • Review the submittals for commissioned equipment — equipment data, controls submittals and wiring diagrams checked against the design and the owner’s requirements before the equipment is ordered
    • Log the review comments and track the responses — each comment numbered with its system, the designer’s or contractor’s response and its status, until every comment is closed or accepted by the owner
  4. Phase 4

    Phase 4: Installation (Pre-Functional) Checks

    5 tasks

    Before anything is switched on, each item is checked as delivered and installed, pipework and ductwork are tested and cleaned, and every controls point is proved.

    • Issue the installation checklists for each system — a pre-functional checklist for each item of equipment: delivered as specified, installed, connected, labelled, cleaned and ready for start-up
    • Check equipment as it is delivered and installed — nameplates checked against the approved submittals, damage, supports, access for maintenance, connections and labels, with photos of anything wrong
    • Witness pressure tests, flushing and ductwork leakage tests — pipework pressure tested, water systems cleaned and flushed before start-up, and ductwork leakage tested where the specification or the rules ask for it
    • Prove every controls point — each sensor, actuator, meter and alarm connected, addressed, calibrated and showing the right value at the building management system, checked point to point
    • Confirm each system is ready to start up — the installation checklists complete, any issue that would stop start-up closed, and the safety checks done, signed by the installer and checked by the commissioning manager
  5. Phase 5

    Phase 5: Start-Up, Balancing & Controls Set-Up

    4 tasks

    The installers bring each system from static completion to working order: started to the maker’s instructions, balanced to the design flows and set to the agreed sequences.

    • Start up each system to the maker’s instructions — first run by the installer or the maker’s engineer, with a start-up report for each item of plant
    • Balance the air and water systems — air and water flow rates set and measured against the design at every terminal, with the balancing reports
    • Set up the controls and tune each loop — set points, time schedules, alarms and trend logs set up to the agreed sequences, and each control loop tuned so it holds its set point
    • Review the start-up and balancing results — the commissioning manager checks that every report is complete and every result within tolerance before functional tests start
  6. Phase 6

    Phase 6: Functional Performance Tests

    9 tasks

    Each system ticked on the first task adds its tests. Every test has a script, a pass criterion and a witness, and every failure goes on the issues log. Tests that need another season or full occupancy are recorded as deferred.

    • Agree the test scripts, pass criteria and witnesses — a script for each functional test, pass criteria taken from the owner’s requirements and the design, the conditions each test needs, and who witnesses it
    • Test heating, ventilation and air conditioning — every mode under realistic conditions: heating, cooling, ventilation rates, changeover between modes, standby plant taking over, and the response to a failure
    • Test the building management system — time schedules, set points, alarms, trend logs, graphics and metering, and what the system does when a sensor fails or power is lost and restored
    • Test electrical systems and lighting controls — presence and daylight sensors, time schedules, scene settings and manual overrides, sub-metering and the readings it sends, and any standby power changeover in the scope
    • Test domestic hot water systems — storage, outlet and return temperatures, recovery times, controls and time schedules, against the design and the site’s water safety risk assessment
    • Test the interfaces with fire and life safety systems — what ventilation, smoke control, dampers, lifts, access control and door holders do when the fire alarm signals, tested with the fire alarm contractor and checked against the fire strategy
    • Test on-site electricity generation — the generation system tested and adjusted so it produces as much electricity as is reasonable, with its metering and its connection to the building’s supply
    • Record the results and raise issues for failed tests — a result for every test, each failure raised on the issues log with its owner, and the retest booked once it is fixed
    • Record the tests that cannot be done yet — tests that need the opposite season, the building occupied or a load that is not there yet, each with the reason and a planned date
  7. Phase 7

    Phase 7: Issues, Training & Handover Information

    5 tasks

    An issue is closed only when its fix has been retested. The people who will run the building are trained on the installed systems and given manuals that describe them as they were commissioned.

    • Review the issues log with the team each week — each open issue with its system, owner and target date, chased until the fix is made and retested; the log runs from the design review to handover
    • Retest fixed issues and close them — each fix retested with the same script, and the issue closed only when it passes, with the date and who witnessed it
    • Train the facilities team on each system — the people who will run the building, trained on the installed systems: how they work, the controls and the building management system, routine maintenance and what to do when an alarm sounds
    • Check the operation and maintenance manuals — complete, specific to the equipment installed, with the as-commissioned settings, maintenance schedules, spares and warranty details
    • Compile the systems manual — the owner’s requirements, basis of design, sequences of operation, as-commissioned set points, test results and training records in one place for the facilities team
  8. Phase 8

    Phase 8: Commissioning Report & Owner’s Acceptance

    5 tasks

    The owner’s representative accepting the commissioning is the gate: nothing after it can be completed until they record a decision. In England a step for the commissioning notice to building control appears.

    • Write the commissioning report — what was tested and how, the results, the issues and how each was closed, the tests deferred with their dates, and a commentary on any system that does not perform as intended
    • Give building control the commissioning notice (England) — a notice confirming that the fixed building services have been commissioned under the approved procedure, given by the person carrying out the work
    • Owner’s representative accepts the commissioning — accepted, accepted with the deferred tests and open issues listed, or not accepted; nothing after this can be completed until they decide
    • Put right what stopped acceptance — the reasons recorded on the acceptance fixed and retested, and the report updated, before the owner’s representative decides again
    • Send the report and the systems manual to the owner and the facilities team — the commissioning report, the systems manual, the training records and the issues log, sent to the owner and the facilities manager and filed with the project records
  9. Phase 9

    Phase 9: Seasonal Tests & Review After Handover

    5 tasks

    Tests that could not be done before handover appear here when they were recorded as deferred. Every run ends with a review of the systems before the defects period ends and the lessons for the next project.

    • Plan the deferred and seasonal tests with the facilities team — a date in the right season or occupancy for each deferred test, access in the occupied building, and who attends
    • Run the deferred and seasonal tests — each deferred test run to its script under the conditions it needed, with the results recorded and any failure raised on the issues log
    • Update the commissioning report and the systems manual — the seasonal results, the issues they raised and how each was closed, added to the report and the manual
    • Review the systems before the defects period ends — how each system has run since handover: comfort complaints, alarms, energy use against the owner’s targets, and any fault for the contractor to fix under the contract before the period ends
    • Record lessons for the next project — what went well and what did not: design issues found late, tests squeezed by the programme, issues that repeated; added to the owner’s requirements for the next project

The Stages of Building Commissioning

The words below are the ones this template uses for each stage. Some contracts and guides use others: a commissioning authority instead of a commissioning manager, owner’s requirements instead of employer’s requirements, pre-functional checklists instead of installation checks. Who prepares each stage is this template’s choice; your contracts may assign it differently.

Stage What it is Prepared by, in this template Phase
Owner’s project requirementsWhat the owner needs the building and its systems to do, written so it can be testedThe owner’s representative, with the commissioning manager1
Basis of designHow the designers’ systems meet those requirements: conditions, choices, capacities and assumptionsThe building services designer1
Commissioning planThe systems to test, the tests, the schedule, roles and the documents requiredThe commissioning manager2
Installation (pre-functional) checksEach item checked as delivered and installed, pipework and ducts tested and cleaned, controls points provedThe contractors, checked by the commissioning manager4
Start-up and balancingEach system brought to working order, flows set to the design, controls set to the sequencesThe contractors and makers5
Functional performance testsEach system tested in every mode against the owner’s requirements and the designThe contractors, witnessed by the commissioning manager6
Issues logEvery way a system falls short, with an owner, closed only when a retest passesThe commissioning manager3 to 7
Systems manual and trainingThe requirements, design, sequences, settings and results in one place, and the facilities team trainedThe commissioning manager and the contractors7
Commissioning report and acceptanceWhat was tested, the results, open and deferred items, and the owner’s decisionThe commissioning manager; the owner’s representative decides8
Deferred and seasonal testsTests that need another season, occupancy or load, run after handoverThe contractors, witnessed by the commissioning manager9

The rules in England. Where building work installs or extends fixed building services under Part L (or mechanical ventilation under Part F) that can be tested and adjusted, regulation 44 of the Building Regulations 2010 asks the person carrying out the work to give building control a notice confirming the fixed building services have been commissioned under a procedure approved by the Secretary of State. The notice is due no later than the completion notice, which is not more than five days after the work is completed, or within 30 days of completion where that notice does not apply, or with the completion certificate application for higher-risk work (regulation 44). Regulation 44ZA does the same for on-site electricity generation, and regulation 40 asks for information on running the building efficiently to go to the owner within five days of completion (regulation 40). Approved Document L sets out the procedure: a commissioning manager on large or complex projects, a commissioning plan given to building control, commissioning to CIBSE’s Commissioning Code M with the CIBSE codes or BSRIA guides for each service, and a notice to building control and the owner (Approved Document L on gov.uk). Its 2026 edition takes effect on 24 March 2027 for building work that is not higher-risk work, with transitional arrangements, and keeps these steps.

Elsewhere. Wales has its own version of regulation 44 and its own approved documents, and Scotland and Northern Ireland have their own building regulations. In the US, commissioning requirements come from the energy code a state or city adopts and from the contract; the IECC’s commercial provisions include commissioning requirements. ASHRAE Guideline 0 and Standard 202, CIBSE Commissioning Code M, and BSRIA’s guides such as BG 8 and BG 49 describe how commissioning is done. They are paid documents, so this page names them and does not quote them.

Why Run Building Commissioning in CheckFlow?

1

Acceptance cannot be given by accident

The owner’s representative is named on the first task, and the acceptance is assigned to them alone. Until they record Accepted, Accepted with the deferred tests and open issues listed, or Not accepted, the checklist halts, so the handover of the report and the review after handover cannot be ticked off early. The decision and its reasons are kept with the approval.

2

Every test has its result and its issue

The test forms, results, issues log, training record and report sit on the tasks they belong to, with names and dates in the history. The team sees results update as tests are completed, and the Reports Grid shows every project still in commissioning.

3

Only the tests this building needs

Ticking a system adds its functional tests, England adds the building control steps, and a deferred test adds the seasonal tasks after handover. Change the systems, the roles and the due dates to fit your projects in the template designer.

CheckFlow is not a building management system or a test instrument, and it does not take readings from your plant. It runs the steps around your own test forms and records, so every project is commissioned the same way, with a record of who tested, witnessed and accepted what. See how CheckFlow’s workflow software handles handoffs between teams.

This template commissions one building’s systems. Walk and close snags with the Construction Punch List Checklist, hand over the whole project with the Construction Project Closeout Checklist, agree commissioning duties at the start with the Pre-Construction Meeting Checklist and maintain the plant once it is running with the HVAC Maintenance Checklist.

AI generator

Didn’t find what you need? Describe it.

Describe the process in a sentence and the AI checklist generator drafts the phases and tasks for you.

Frequently Asked Questions

What is building commissioning?

Building commissioning is the process of proving that a building’s systems work as the owner requires. It runs from the owner’s requirements and the design, through checks of each item as it is installed, start-up and balancing, to functional tests of each system in every mode. Every shortfall is logged and retested, the facilities team is trained, and a commissioning report goes to the owner, who accepts the result. This template runs that process for one project.

What is the difference between a commissioning issues log and a punch list?

The commissioning issues log records where a system does not perform as required, found in design reviews and tests, and each issue closes only when a retest passes. A punch list records work that is incomplete, damaged or not built to the contract documents, found on a walk before handover. Some teams call the open commissioning items a commissioning punch list. Keep the two lists apart and run the walk with the Construction Punch List Checklist.

What are the owner’s project requirements and the basis of design?

The owner’s project requirements say what the owner needs the building and its systems to do: how it is used, comfort and air quality conditions, energy targets, controls, maintenance and training, written so they can be tested. The basis of design is the designers’ answer: how each system meets those requirements, with its design conditions, capacities, assumptions and standards. Functional tests are judged against both, so this template asks for them in Phase 1.

What is the difference between pre-functional checks and functional performance tests?

Pre-functional checks, called installation checks here, happen before a system runs: each item is checked as delivered and installed, pipework and ducts are tested and cleaned, and every controls point is proved. Functional performance tests happen after start-up and balancing: the whole system is run in every mode, including failures and changeovers, and judged against the owner’s requirements and the design. A system should pass its installation checks before its functional tests start.

Who leads building commissioning?

A commissioning manager or commissioning authority, who may be appointed by the owner and independent of the contractor, or sit in the contractor’s or design team. They write the plan, review the design, witness tests, keep the issues log and write the report. In England, Approved Document L says a commissioning manager should be appointed for large or complex projects, with competence that meets CIBSE’s Commissioning Code M. The contractors start, balance and test the systems, and the owner accepts the result.

Is building commissioning required by law in England?

Where building work installs or extends fixed building services under Part L of the Building Regulations 2010 (or mechanical ventilation under Part F) that can be tested and adjusted, regulation 44 asks the person carrying out the work to tell building control they have been commissioned under the approved procedure. The notice is due by the time the completion notice is due, within 30 days of completion where there is none, or with the completion certificate application for higher-risk work. Wales, Scotland and Northern Ireland have their own rules.

What are deferred and seasonal tests?

Tests that cannot be done properly before handover. A heating system is hard to prove in summer and a cooling system in winter, and some controls only show their behaviour once the building is occupied or fully loaded. They are listed with a reason and a planned date before handover, accepted by the owner as open items, then run in the right season. In this template, answering Yes to deferred tests adds the tasks to plan and run them after handover.

What goes into a commissioning report?

What was tested and how, with the plan and procedures followed; the result of every test; the issues found and how each was closed; the tests deferred, with dates; and a commentary on any system that does not perform as intended. In England, Approved Document L says the commissioning notice confirms the plan was followed and the results, with commentary where systems fall short. The report goes to the owner with the systems manual and the training records.

Is CheckFlow free for this template?

14-day free trial, no card required. The Business plan is $10 per user per month after the trial. Full details at checkflow.io/pricing.

Test, Fix and Hand Over Every Building’s Systems the Same Way

Free trial — no credit card required.

14-day free trial, no credit cardFull refund in your first 30 daysUS hosting, EU on request